
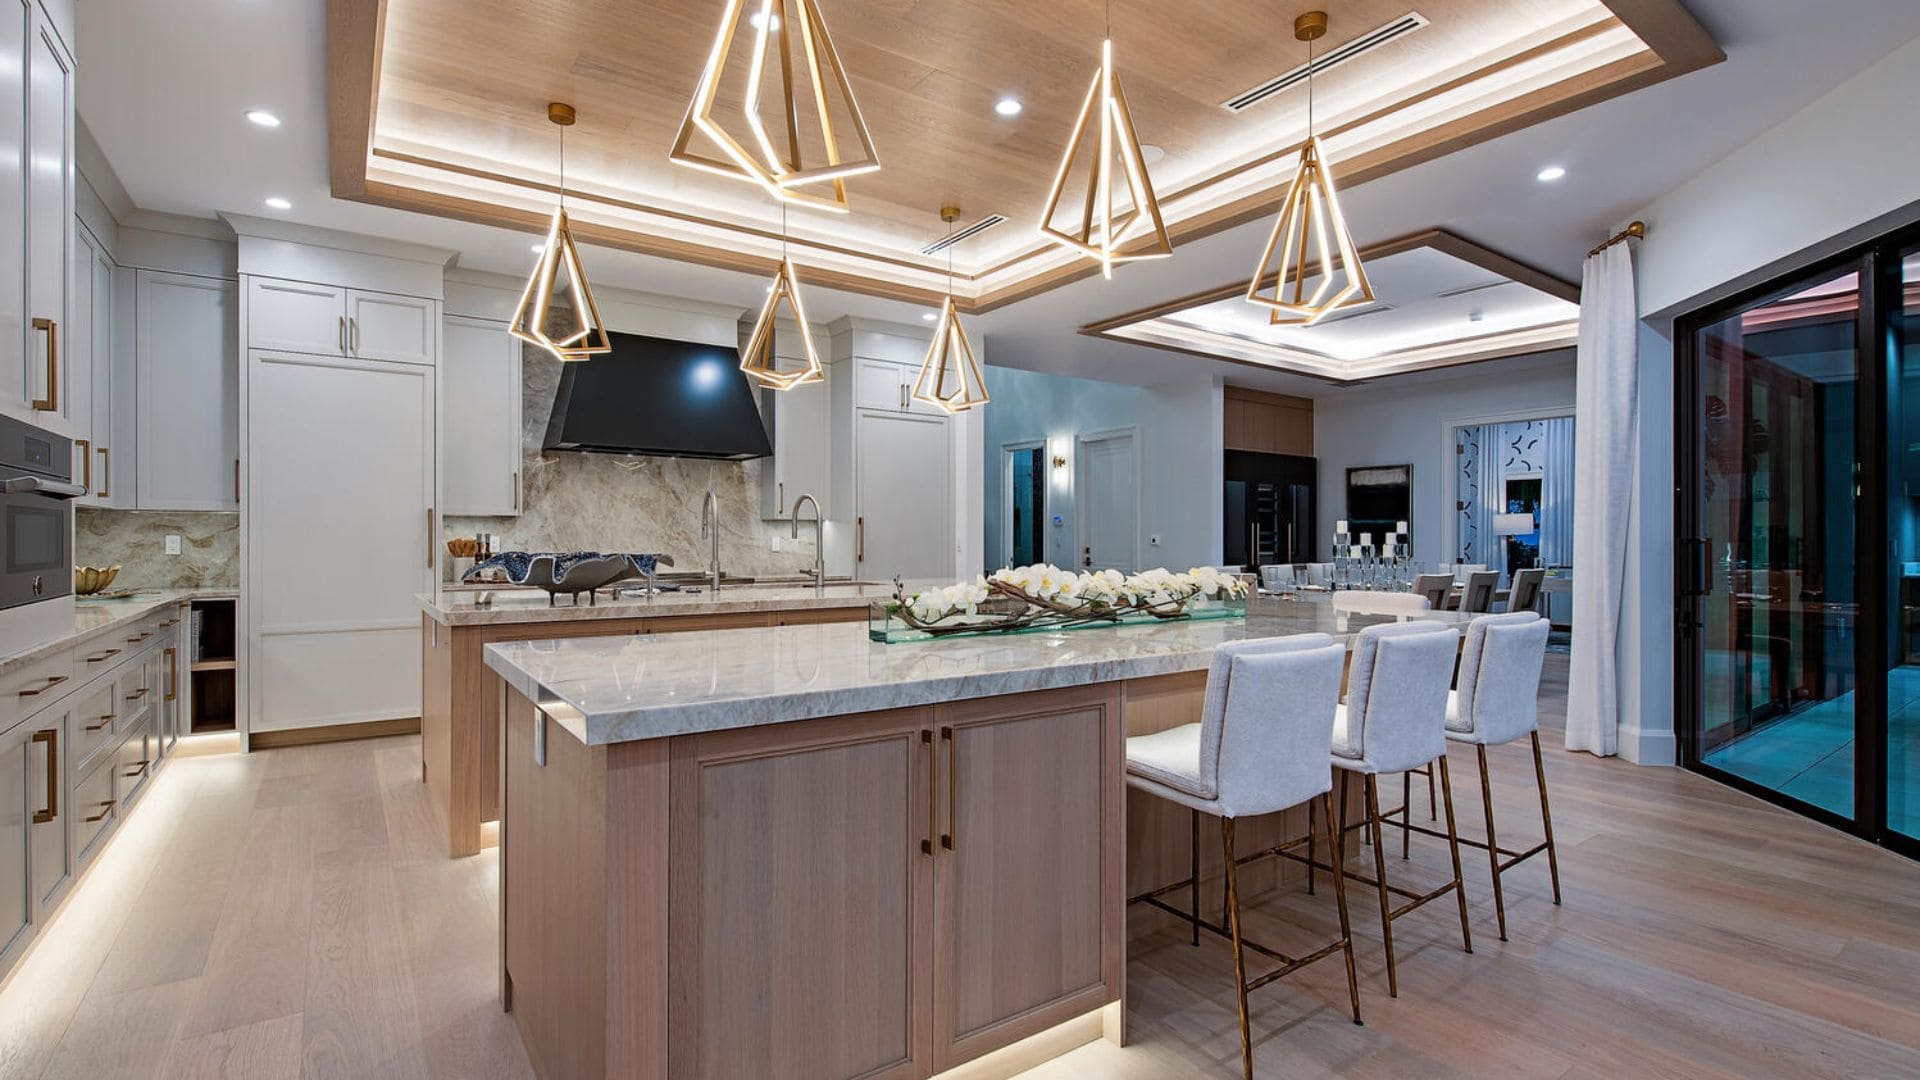
Kitchen Remodeling in Greenville, SC
Kitchen remodeling focused on better layout, storage, finishes, lighting, and everyday usability.
Signs It's Time to Update Your Kitchen
Scroll through common reasons our clients decide to invest in a kitchen remodel.
Lack of Storage
Cabinets are overflowing, and there isn't enough pantry space for everyday needs.
Poor Workflow
The layout makes cooking difficult, with appliances and prep areas too far apart.
Outdated Finishes
Worn countertops, peeling cabinets, and old lighting make the space feel tired.
Closed Off Space
You want an open layout that connects the kitchen to the family room for better gathering.
Needs an Island
You need a central island for prep work, casual dining, and entertaining.
Appliance Upgrades
It's time for modern, energy-efficient appliances that require a new layout to fit properly.
Investment Factors for Kitchen Remodeling
Kitchen pricing varies based on layout changes, cabinetry selections, and appliance packages. Here are typical factors that shape the investment.
Pull & Replace
Cosmetic Updates
Keeping the same footprint.
- New semi-custom cabinetry
- Updated countertops and backsplash
- New lighting and plumbing fixtures
- No major plumbing or electrical moves
Layout Changes
Reimagined Space
Improving the workflow.
- Adding or expanding an island
- Moving appliances and plumbing
- Custom cabinetry solutions
- Upgraded lighting design
Major Expansion
Open Concept
Significant structural changes.
- Removing load-bearing walls
- High-end custom cabinetry
- Luxury appliance packages
- Extensive electrical and HVAC updates
Our Kitchen Remodeling Process
A great kitchen requires careful planning and precise execution. We manage the details so your remodel stays organized from start to finish.
INITIAL CONSULTATION
We discuss how you use your kitchen, what you dislike about the current space, and establish a realistic budget.
DESIGN & LAYOUT
We create a functional layout, focusing on work triangles, storage solutions, and island placement.
SELECTIONS
We guide you through choosing cabinetry, countertops, appliances, lighting, and finishes that fit your style.
DEMOLITION & PREP
We carefully remove the old kitchen, update plumbing and electrical, and prepare the space for installation.
INSTALLATION
Cabinets, countertops, and appliances are installed with precision, followed by tile, lighting, and trim.
FINAL WALKTHROUGH
We review the completed kitchen together, ensuring every detail is perfect before you start cooking.
A General Kitchen Timeline
Timelines vary based on layout changes, custom cabinetry lead times, and material availability. Here is a general look at how these projects progress.
First Conversations
Understanding your needs, evaluating the existing layout, and discussing budget ranges.
Design & Selections
Developing the layout, selecting cabinets, countertops, and appliances.
Ordering Materials
Waiting for custom cabinetry and special-order items to arrive before starting demolition.
Construction
Demolition, rough-ins, cabinet installation, countertops, and final finishes.
Final Walkthrough
Reviewing the finished kitchen and addressing any final details.
What Our Customers Say About Us
Kitchen Remodeling FAQs
Answers to common questions homeowners ask before starting a kitchen remodel in Greenville and the surrounding Upstate area.
Ready to Talk About Your Kitchen?
Whether you need a cosmetic update or a complete layout change, Minder and Ratermann Homes would be glad to start the conversation.
Phone
(864) 667-0999