
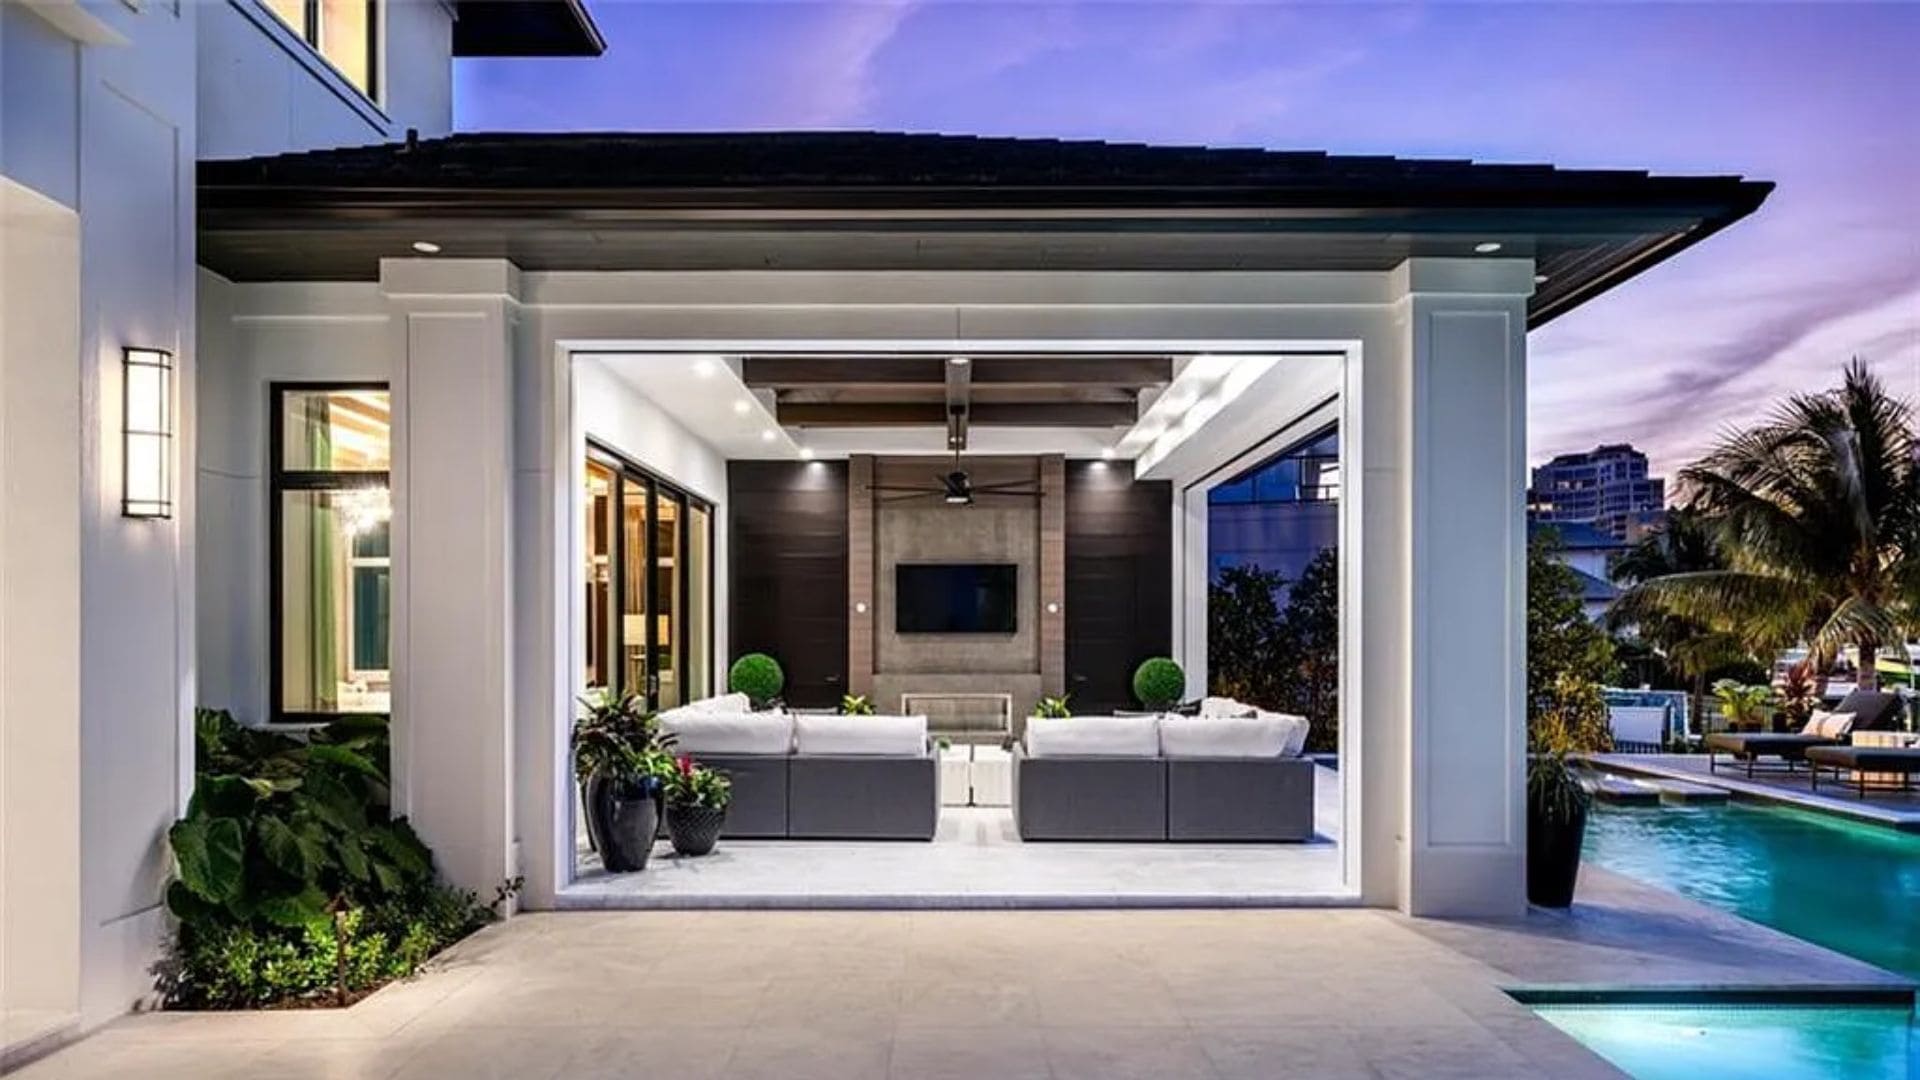
Home Additions in Greenville, SC
Thoughtfully planned home additions designed to create more space while blending naturally with your existing home.
Signs It's Time for a Home Addition
Scroll through common reasons our clients decide to expand their living space.
Growing Family Needs
You need extra bedrooms, a larger family room, or a dedicated playroom as your family grows.
Hosting Guests
Adding a guest suite ensures family and friends have a comfortable, private space when they visit.
Working from Home
A dedicated home office addition can separate your work life from your home life for better focus.
Need for a Garage
Adding an attached or detached garage provides secure parking and much-needed storage space.
Love Your Neighborhood
You love your current location and neighbors, but simply need more square footage to stay long-term.
Multi-Generational Living
A second-story addition or in-law suite can comfortably accommodate aging parents or adult children.
Investment Factors for Home Additions
Home addition pricing varies based on square footage, materials, and how the new space connects to your existing home. Here are typical factors that shape the investment.
Living Space Additions
Family Rooms & Sunrooms
Expanding everyday living areas.
- Straightforward structural tie-ins
- Standard electrical & HVAC extensions
- Matches existing exterior finishes
- Minimal plumbing requirements
Bedrooms & Suites
Primary & Guest Suites
Adding private, functional spaces.
- New plumbing for en-suite bathrooms
- Upgraded fixtures and tile work
- Custom closet systems & storage
- Dedicated HVAC zoning considerations
Major Expansions
Second-Story & Garages
Significant structural changes.
- Complex engineering and roof tie-ins
- Extensive foundation or structural work
- Major system upgrades (electrical/HVAC)
- Extended permitting and planning phases
Our Home Addition Process
An addition should feel like a natural extension of your home. We use a clear process to ensure the new space blends seamlessly with the old, with fewer surprises along the way.
INITIAL CONSULTATION
We discuss your goals, budget range, and how you want to use the new space. We also evaluate how an addition will connect to your existing home.
DESIGN & PLANNING
We map out the details, ensuring the architectural style, rooflines, and layout integrate smoothly with your current structure.
PRE-CONSTRUCTION
We handle permitting, finalize material selections, and create a schedule that minimizes disruption to your daily life.
SITE PREP & FOUNDATION
We prepare the area, carefully managing the connection point to your home, and lay the foundation for the new structure.
BUILD PHASE
Construction proceeds with attention to detail, clear communication, and respect for the parts of your home you are still living in.
FINAL WALKTHROUGH
We review the completed addition together, ensuring all details meet our standards and your expectations before wrapping up.
A General Home Addition Timeline
Timelines vary based on the size of the addition, structural requirements, permitting, and weather. Here is a general look at how these projects progress.
First Conversations
Understanding your needs, evaluating the existing home, and discussing budget ranges.
Design & Selections
Developing architectural plans, selecting finishes, and ensuring structural integration.
Permitting
Submitting plans to local authorities and securing necessary building permits.
Construction
Foundation work, framing, tying into the existing structure, systems, and finishes.
Final Walkthrough
Reviewing the finished space and addressing any final details before handover.
What Our Customers Say About Us
Home Addition FAQs
Answers to common questions homeowners ask before starting an addition in Greenville and the surrounding Upstate area.
Ready to Talk About Your Home Addition?
Whether you need a guest suite, a larger family room, or a second-story expansion, Minder and Ratermann Homes would be glad to start the conversation.
Phone
(864) 667-0999